Register your interest
Apartment in Athens
Residential design proposal
This proposal concerns the reconfiguration of an existing residence in Athens, built in 1994, with an interior area of approximately 75 m². In previous years the apartment was rented out, and it now requires structural repairs.
The owner, an active young man, wants to upgrade his space into a modern, functional home. As part of this, he will replace the plumbing and electrical installations and carry out an energy upgrade of his home. Replacing the window frames, cladding the walls with external thermal insulation and installing a solar water heater will contribute significantly to reducing energy consumption.
Design Directions
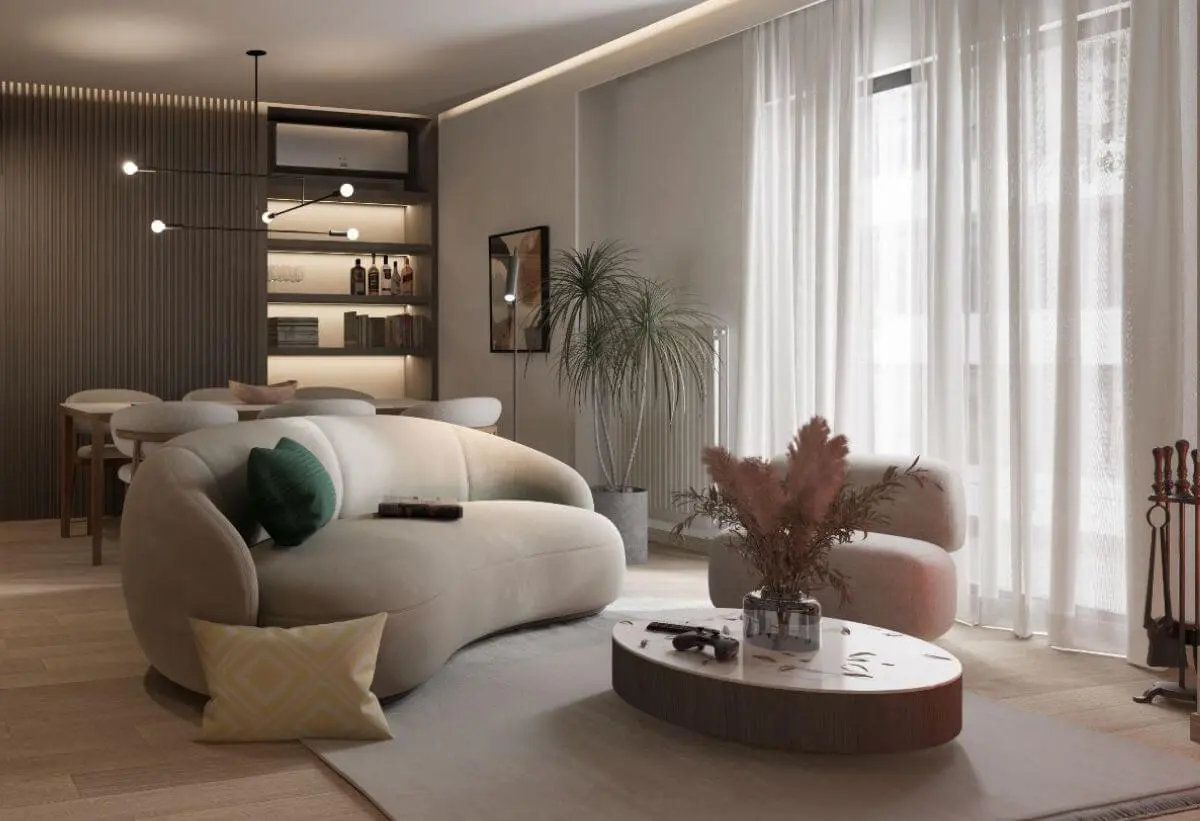
The design proposal focuses on an understated home with clear lines, avoiding unnecessary design clutter. The use of light-coloured surfaces and clean volumes shapes a functional, comfortable and pleasant environment.
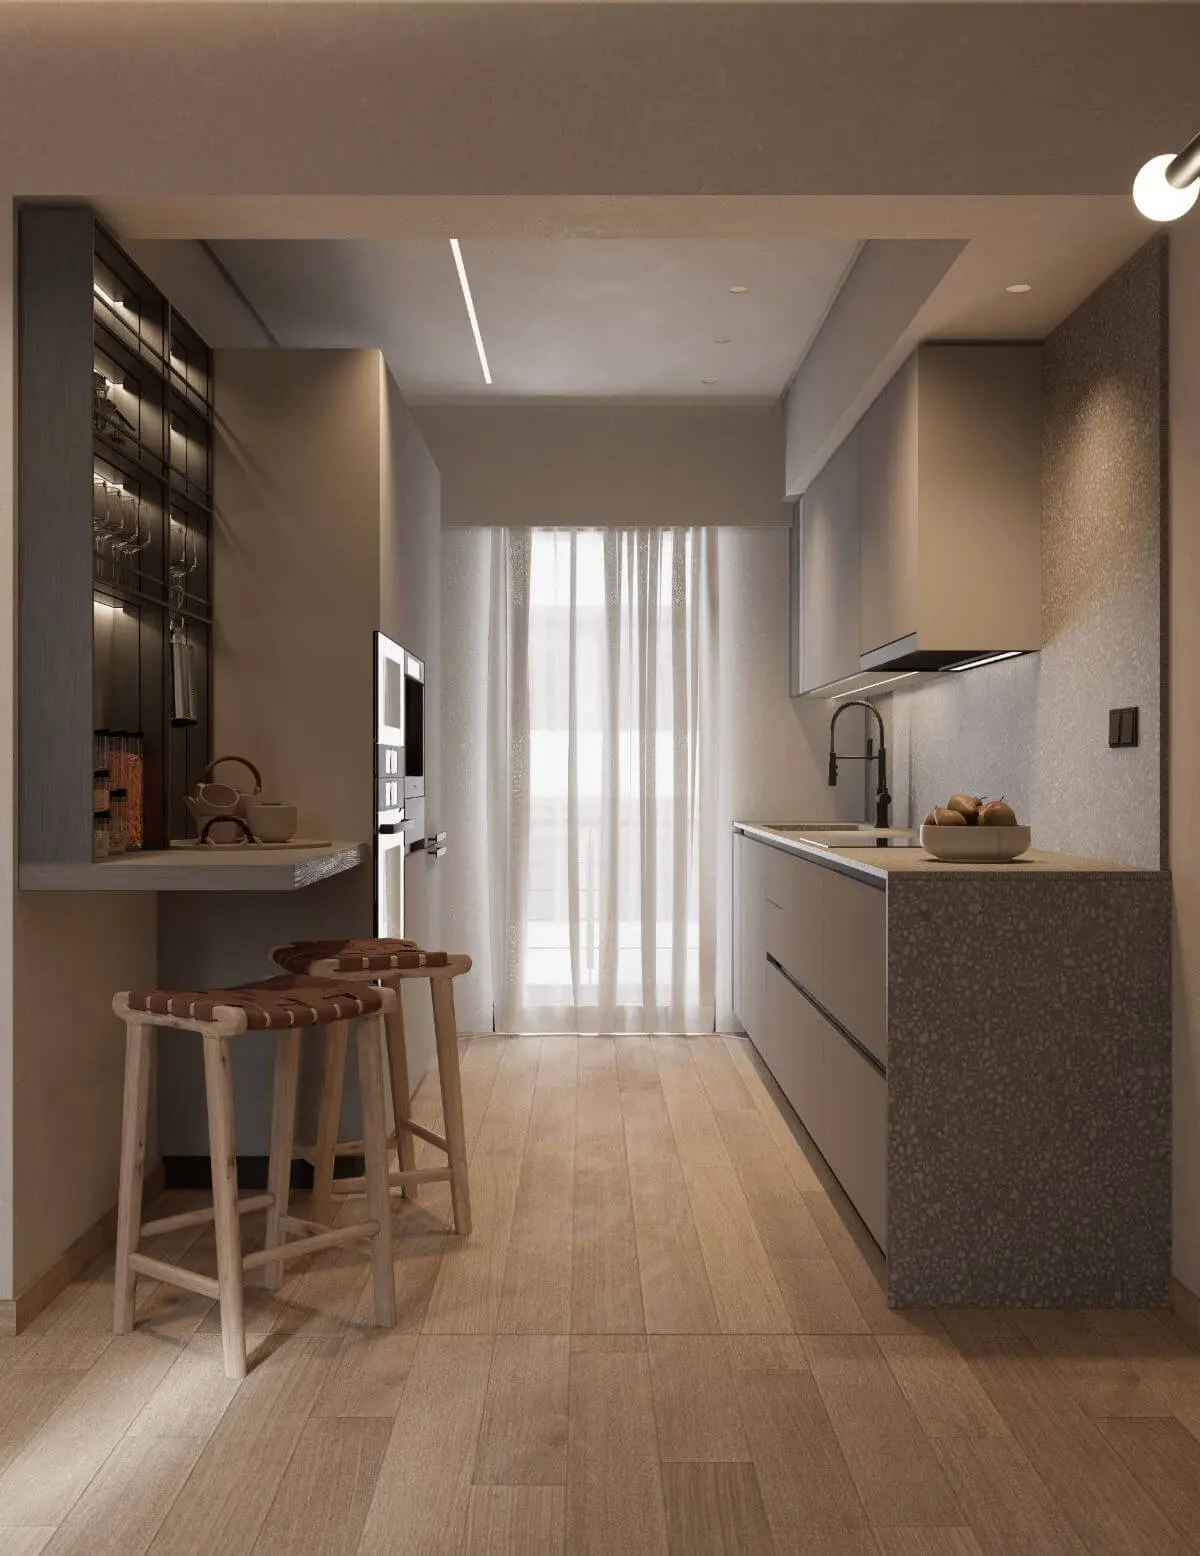
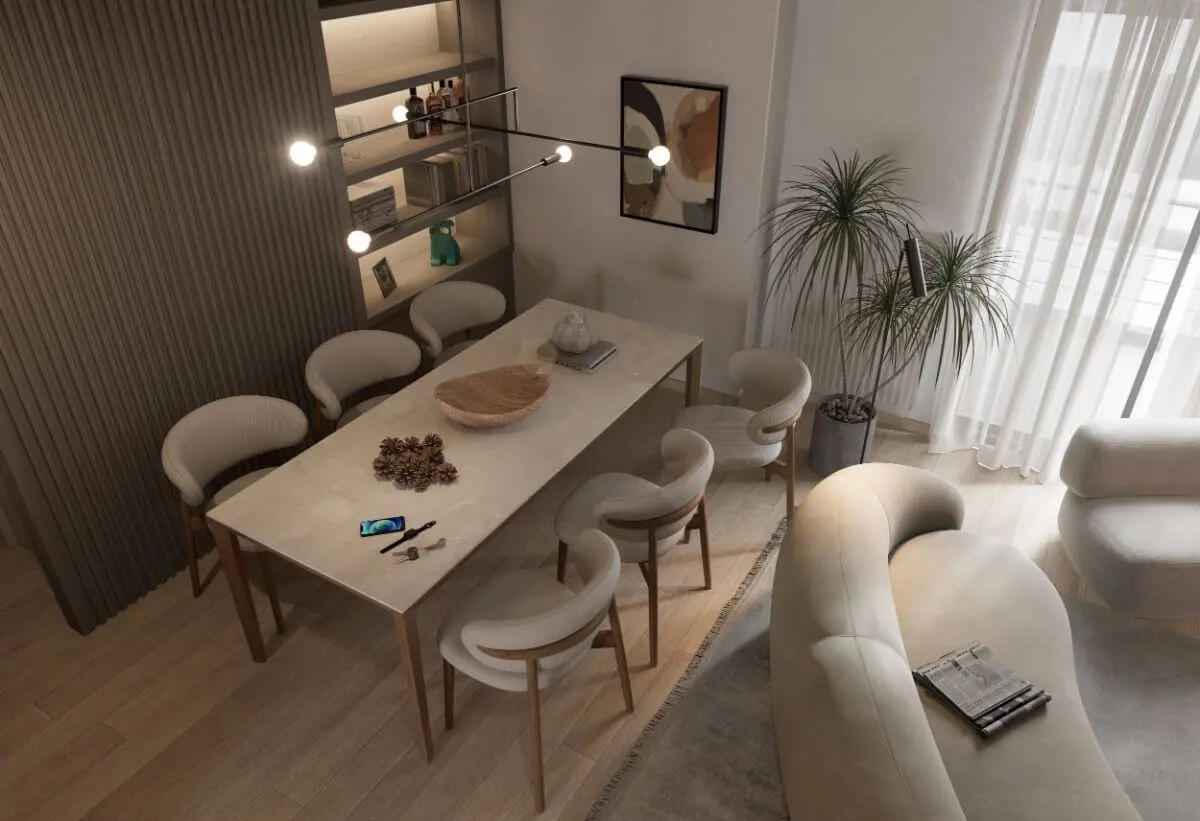
The design includes a single open space that incorporates the kitchen, dining area and living room. The modern kitchen features matt monochrome surfaces and modern appliances, while the living room includes a large, comfortable sofa opposite a TV unit with an energy-efficient fireplace. The wooden floor lends an impressive sense of space, while the monochromatic colour palette creates an atmosphere of calm and harmony throughout.
Conclusions
Overall, this project promotes a modern, functional living space, combining elegance and comfort with a contemporary aesthetic.
The project in pictures